


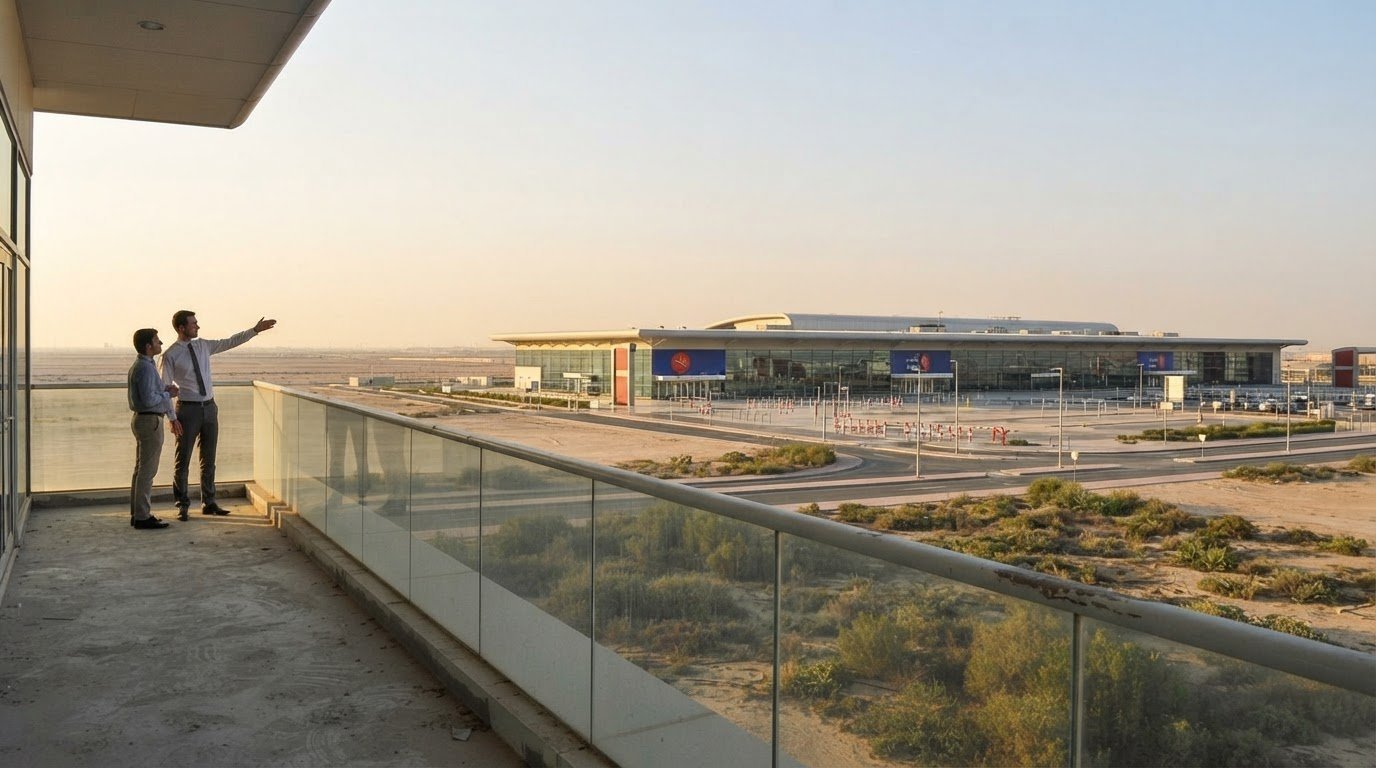
Dubai’s next airport expansion is planned at a scale that could influence travel and development priorities across the south of the city. The first phase of Al Maktoum International Airport is planned to include five runways and reach an annual capacity of 150 million passengers. One expansion plan schedules Phase 1 completion for 2030, while a project timeline gives 2032 as its anticipated opening.
For anyone assessing Dubai’s growth, it’s understandable to want a clear picture of what these plans mean and when they may take shape. This guide explains the infrastructure and passenger facilities planned for Phase 1, how capacity is expected to grow through later stages, and how the project’s completion and opening timelines differ. It also considers why a major transport project can matter to property decisions, while keeping planned features distinct from facilities already in operation. You’ll come away with a practical overview of the airport’s proposed scale and the timeline shaping its development.
Key Takeaways
- Understand how the planned runway, terminal and passenger-transport network fits together, and which elements are intended for the first phase.
- See how passenger facilities are designed to support airport operations, from baggage handling to connections between terminals and concourses.
- Trace the planned expansion sequence to distinguish initial infrastructure from later additions to capacity and facilities.
- Use the project’s development stages as context when assessing Dubai property options, including off-plan houses, villas, townhouses and commercial properties.
Planned runway and terminal infrastructure
Al Maktoum International Airport’s planned runway network is designed for independent operations. Phase 1 includes five runways, while the completed masterplan also provides five parallel runways. Each planned runway is 4.5 kilometres long, creating consistent capacity for aircraft movements across the development. The airport’s 70-square-kilometre footprint accommodates this aviation infrastructure alongside terminals and aircraft stands.
Runway construction sits within a broader programme of core works. Infrastructure packages include approximately 4.5 million cubic metres of concrete works. More than 17,000 concrete piles have been installed, and excavation has exceeded 45 million cubic metres. These foundations support major airport structures, including frameworks planned to cover approximately 1.5 million square metres in the next phase. Together, these works establish the physical platform for terminal and airside development.
Aircraft parking is another defining part of the layout. Phase 1 plans for 400 active and inactive stands in the Central Terminal Area. The airport’s completed masterplan includes more than 430 aircraft gates and stands. These figures describe different stages and measures: Phase 1’s stand provision is not the same as the masterplan’s total gates and stands. Their scale reflects the need to coordinate aircraft parking with runway access and terminal operations.
Existing runway specifications also provide useful context. Existing runway specifications provide context for the airport’s planned runway development. The planned runways are each 4.5 kilometres long, matching the stated length of runway 12/30. With seven concourses in the completed masterplan, the terminal arrangement is designed to connect extensive passenger facilities with airside operations. A 14-station automated people mover is planned to link passengers across the airport, supporting seamless transfers as the wider development grows. At full development, the airport is also planned to handle 12 million tonnes of cargo annually.
Phase 1 passenger capacity and airport facilities
At the end of Phase 1, Al Maktoum International Airport is planned to handle 150 million passengers annually. Compared with Dubai International Airport, its planned role is a future hub for flight operations, which are intended to transfer there once Al Maktoum becomes operational. The airport is located in Jebel Ali, Dubai.
Passenger facilities are designed around a West Terminal and satellite concourses. The first-phase plan specified a West Terminal footprint of 165,000 square metres, designed for 35 million passengers annually. It also included two satellite concourses, each covering 385,000 square metres and designed for 65 million passengers a year. These figures describe the planned configuration, while the 150-million annual capacity refers to Phase 1 at its end.
Aircraft stands and connections are part of that operating design. The Central Terminal Area is planned to provide 400 active and inactive stands. Four automated people mover stations are planned between the terminal and concourses, supporting passenger movement across the facilities. The baggage handling system is designed to process 30,000 bags per hour, linking terminal engineering with the demands of large-scale travel.
Capacity is expected to develop in stages rather than arrive as one completed build. The first-phase airport plan describes capacity for more than 220 million passengers and over 12 million tonnes of cargo per year when complete. The ultimate masterplan separately sets out capacity for nearly 260 million passengers annually and 12 million tonnes of cargo annually. These figures refer to different planning descriptions and stages, so they should not be treated as interchangeable Phase 1 targets.
The wider masterplan includes two passenger terminals and seven concourses. Each planned concourse is designed with 100 boarding gates, while the completed facilities’ scale depends on staged construction and integration of terminal, baggage, stand, and passenger-transfer systems. For travellers, the central distinction is between Phase 1’s planned capacity and the airport’s larger ultimate development.
Phase-by-phase airport expansion
Al Maktoum International Airport is planned as a staged development, with infrastructure delivered across successive phases. The expansion plan schedules Phase 1 for completion in 2030. Its combined built-up area is planned at 3.5 million square metres, bringing terminal, concourse, transport, and support facilities into one major aviation engineering project.
Construction logistics form part of this first-stage programme. The airport plan includes a car park with 6,000 lots, while six train links are specified between terminals and concourses. These links are intended to connect the passenger terminal system across the site. Together, the parking and rail components support access to facilities as the airport’s operational footprint grows.
Ground connections extend beyond the airport itself. The first-phase plan includes an express train between Dubai city and the West Terminal, an extension of the Dubai Metro Red Line, and a new Purple Line. These proposed links bring public transport and airport infrastructure into the same expansion framework.
A subsequent phase is planned to add annual capacity for a further 20 million passengers, with a combined built-up area of 5.4 million square metres. Its plan also includes an East Terminal designed for 15 million passengers annually. Those figures describe separate measures: the capacity addition refers to the phase, while the East Terminal figure identifies that facility’s design capacity.
These stages show why the airport’s expansion is more than a single terminal project. Phase 1 establishes core infrastructure and transport connections, while later construction adds facilities and passenger capacity. The distinction matters when interpreting schedules: the 2030 completion date applies to the Phase 1 schedule, not automatically to every element of the wider development. Plans for concourses, passenger terminals, rail access, and logistics must be read as parts of a phased programme, rather than as facilities all opening together.
Project timeline and planned opening
The opening timeline for Al Maktoum International Airport has changed across successive plans. The Phase 1 expansion schedule described in one plan gives 2030 as its completion year, while the project timeline lists 2032 as the anticipated opening. These dates refer to different milestones: completing planned works and beginning airport operations are not necessarily the same event.
Earlier projections show how the schedule evolved. A report dated 17 September 2014 projected that Dubai World Central’s first phase would be ready in six to eight years. In October 2018, its completion date had been pushed back five years to 2030. Construction activity was halted and expansion financing frozen until further notice in mid-2019, adding context to the changing timetable.
The first phase of Al Maktoum International Airport is therefore best understood through its stated milestones, rather than as a single opening date. The 2030 schedule describes Phase 1 completion; 2032 is the anticipated opening in the project timeline. Keeping those dates distinct helps readers interpret announcements about Dubai aviation projects, construction progress, and transport connections without treating planned completion as the start of passenger operations.
Operational plans also link the project to Dubai International Airport. Once Al Maktoum International Airport becomes operational, it is planned to take over all flight operations from Dubai International. This transition connects the opening timeline to Dubai Airports’ wider role and the city’s global aviation network. The milestone is therefore more than the opening of a passenger terminal: it is part of a planned reorganisation of Dubai’s airport operations.
For property decisions, airport timelines provide infrastructure context, not a standalone measure of future value. Buyers considering Dubai homes can weigh planned transport connections, the airport’s location in Jebel Ali, and the distinction between project completion and operational opening. Explore Dubai property investment options in light of these development milestones.
Chainex Real Estate: Off-plan Property Sales
Chainex Real Estate helps buyers consider off-plan property in the context of planned airport and transport development. The project timeline can inform location research, but it should be weighed against each property’s details and intended use. Buyers can explore Dubai houses for sale, villas, townhouses, and commercial properties, using the airport’s planned phases as infrastructure context rather than a promise of future property performance.
Turn to Chainex Real Estate when you’re comparing property options and want to relate your priorities to Dubai’s evolving development plans. For a considered discussion about your requirements, contact Chainex Real Estate.
Make Your Next Property Decision With Perspective
The first phase of Al Maktoum International Airport adds a long-term consideration to property research, but infrastructure plans are only one part of a sound decision. Let your preferred lifestyle, property type, location, and time horizon guide your next step. Keep these priorities central when assessing how future transport and development plans relate to the areas you are considering.
Chainex Real Estate can help you explore Dubai houses for sale, villas, and townhouses that match your requirements. A focused discussion can narrow your search and help you consider suitable options without treating projected airport development as a promise of property performance.
When you’re ready to discuss your priorities, contact Chainex Real Estate. With a clear brief and a considered approach, you can move forward with greater confidence in your Dubai property search.
Frequently Asked Questions
When did the first phase of Al Maktoum International Airport open?
Al Maktoum International Airport opened on 27 June 2010. That date refers to the airport’s opening, not completion of the later Phase 1 expansion. The expansion schedule gives 2030 for Phase 1 completion, while the project timeline lists 2032 as its anticipated opening. These dates mark distinct milestones, so the airport’s original opening shouldn’t be mistaken for the opening of its expanded facilities.
What facilities were included in the first phase of Al Maktoum International Airport?
The Phase 1 expansion plan includes a West Terminal, two satellite concourses, five runways, and 400 active and inactive stands in the Central Terminal Area. Passenger connections include four automated people mover stations between the terminal and concourses. The baggage system is designed to handle 30,000 bags per hour. These are planned expansion facilities, distinct from the airport’s original opening in 2010.
How many passengers could the first phase handle annually?
At the end of Phase 1, Al Maktoum International Airport is planned to have annual capacity for 150 million passengers. This is the overall planned Phase 1 figure, rather than a number to calculate by adding individual facility capacities. For example, the West Terminal and satellite concourses have their own design capacities, which describe components within the wider airport plan.
What was the construction cost of the first phase?
The total construction cost for the massive expansion of the first phase of Al Maktoum International Airport is projected at approximately AED 120 billion (around $33 billion USD). Individual contract values, such as specific logistics packages, cover only minor portions rather than the full construction cost of Phase 1. Keep specific contract-package values separate from the cost of the overall airport expansion, since they refer to different project scopes.
Which airlines operated from Al Maktoum International Airport when it first opened?
Emirates SkyCargo is identified as a cargo hub at Al Maktoum International Airport. This does not establish the complete list of airlines operating on the airport’s opening day or confirm that every later operator was present at launch. The opening date marks the airport’s start, while airline operations and the airport’s role have developed separately.
What were the planned next phases after the airport’s initial opening?
After the airport’s initial opening, the expansion plan set out further development in stages. A subsequent phase is planned to add annual capacity for a further 20 million passengers, with an East Terminal designed for 15 million passengers annually. Later development forms part of a wider masterplan, with passenger and cargo capacity intended to grow as additional infrastructure is built.